House Quin
2025
Rondebosch, Western Cape
D&A Architects
Team: Ivor Daniel, Tim De Klerk, Jonty Heathcote
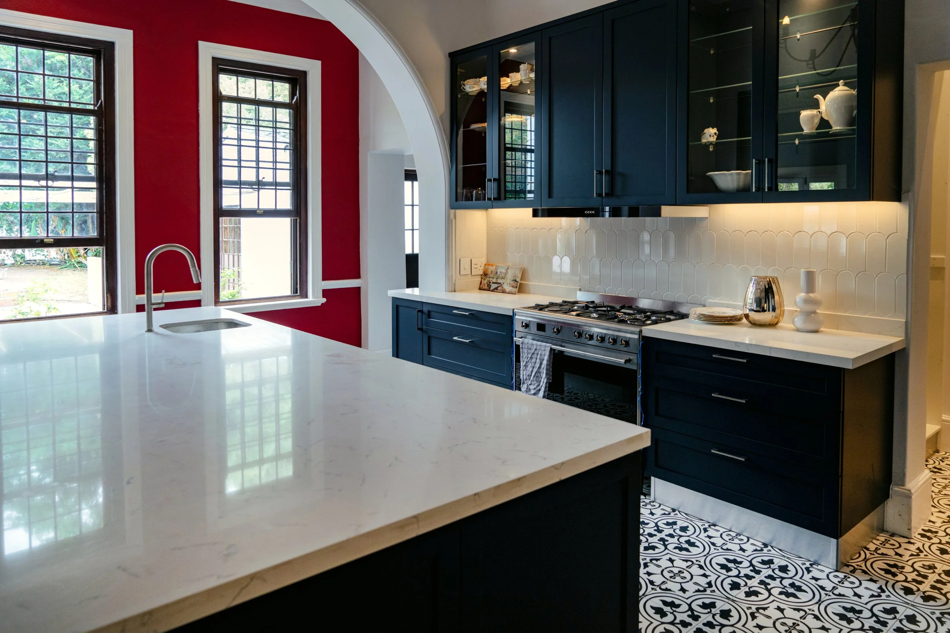
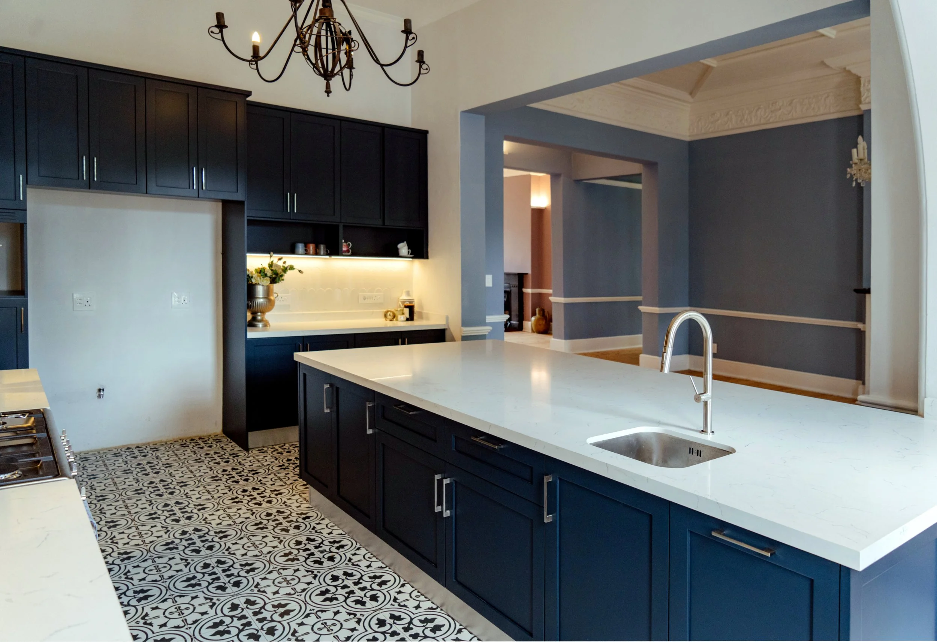
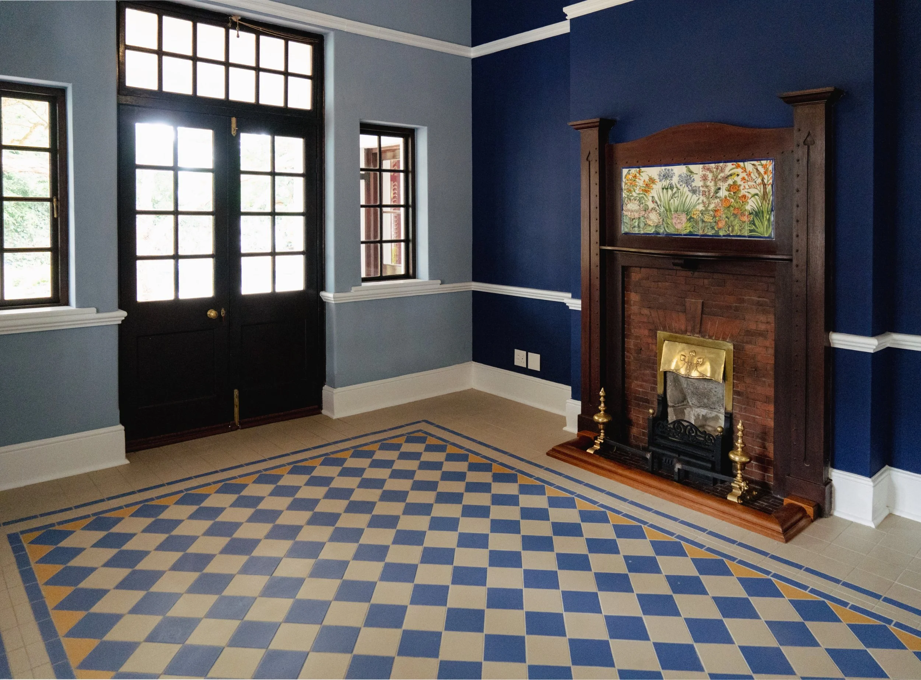
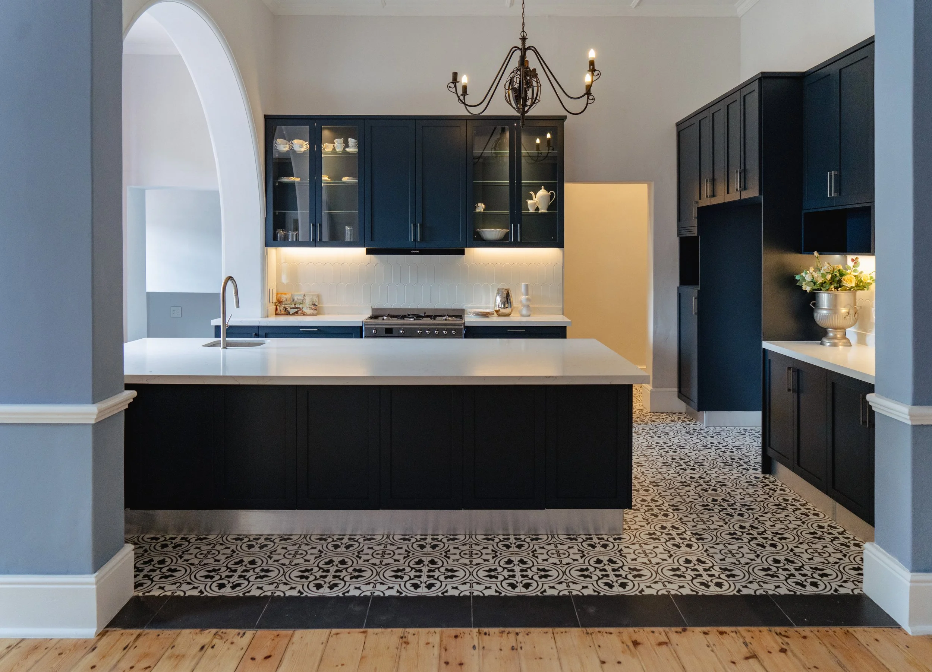
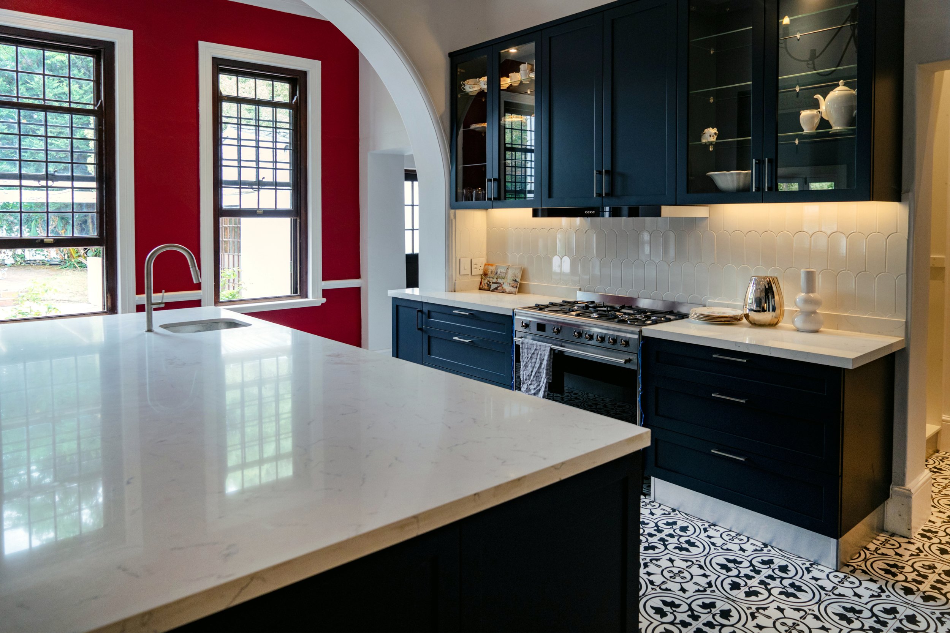
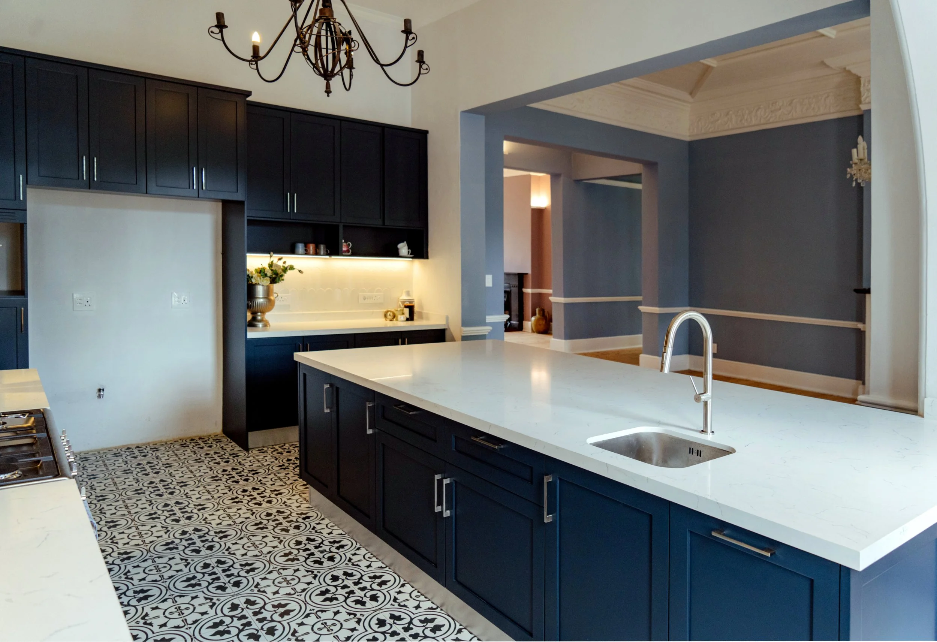
The project involves the conversion of a heritage house into a contemporary residence through the modification of internal spaces, including upgraded kitchen and bathroom amenities, and the redecoration of interiors in keeping with the original period architecture.
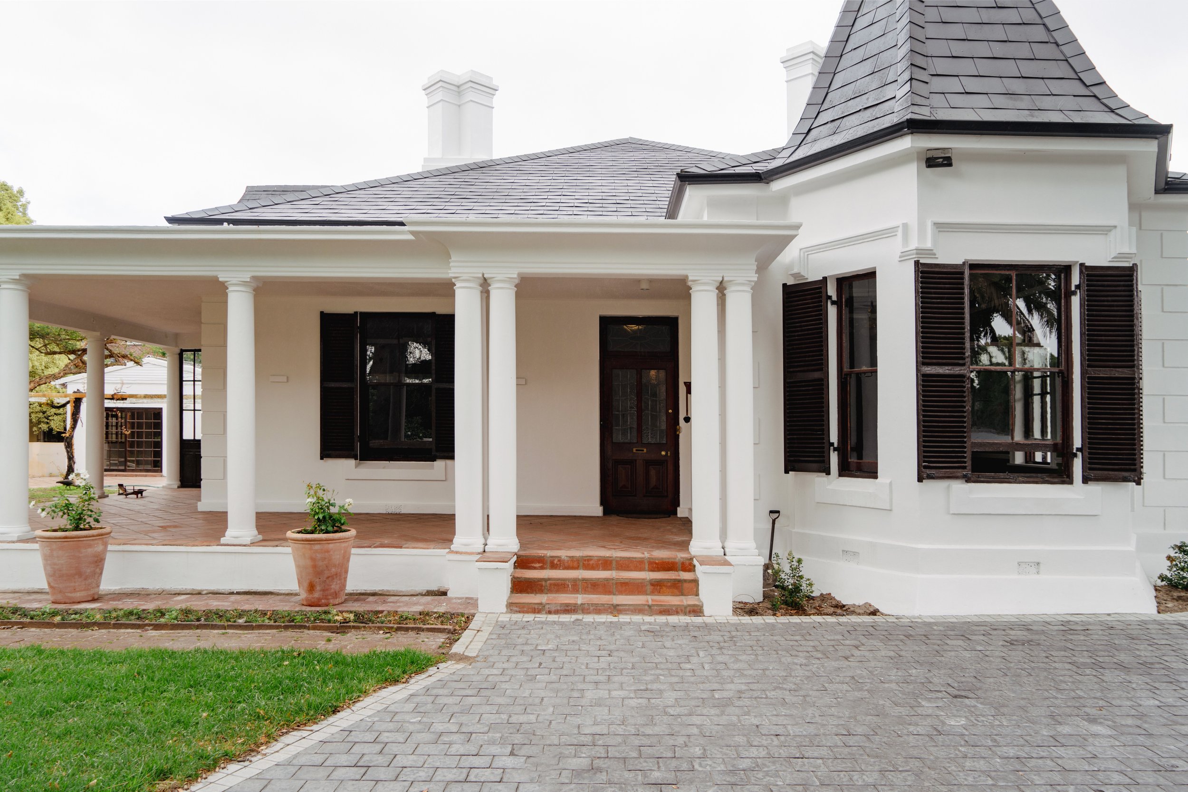
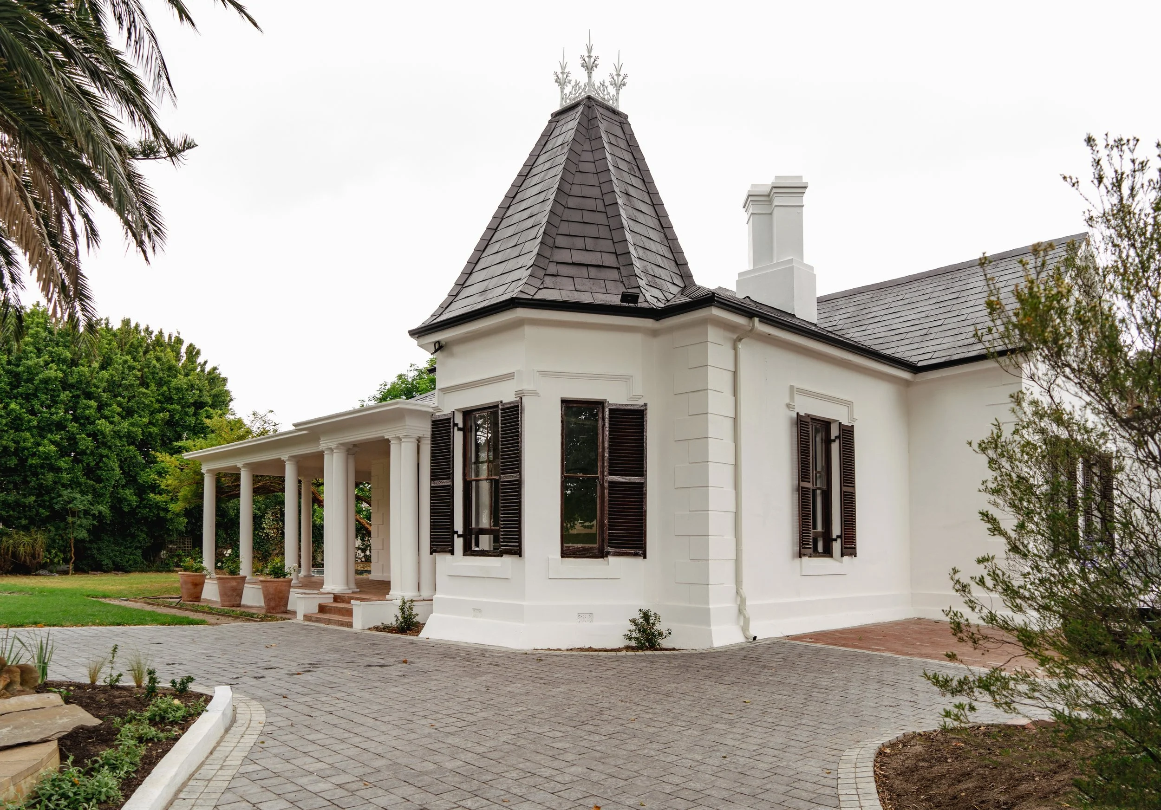
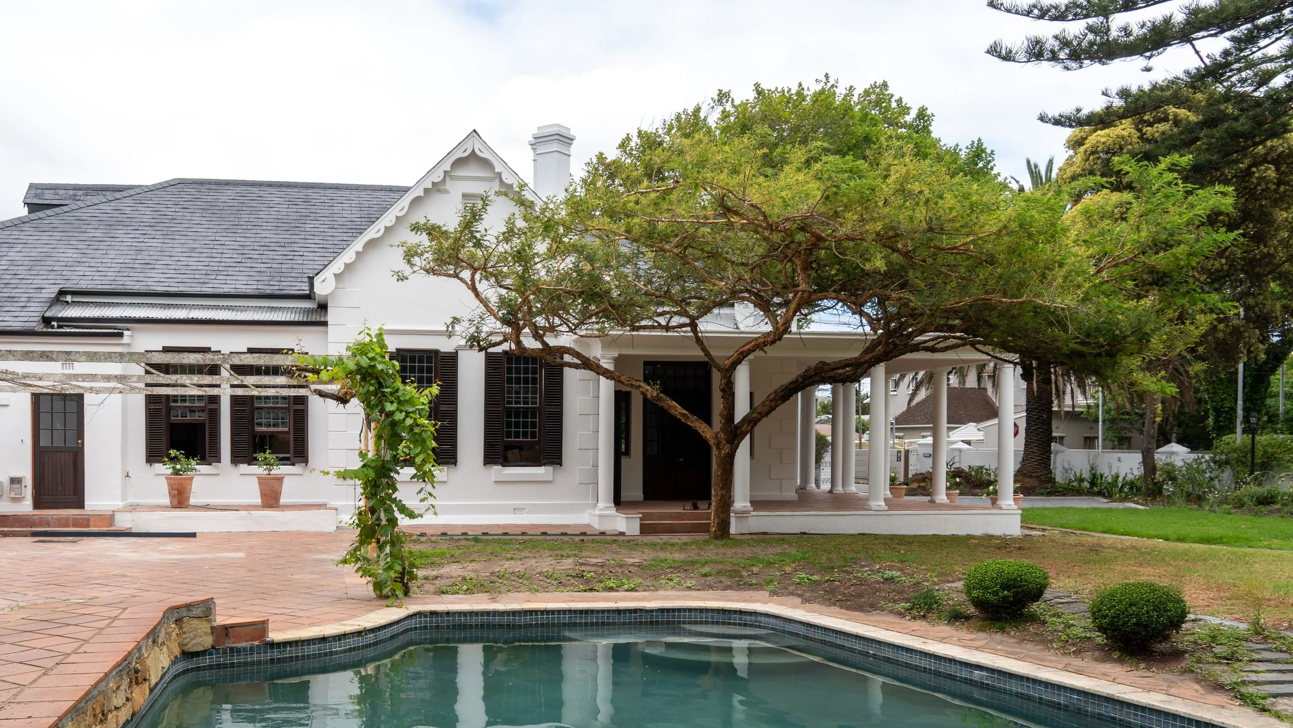
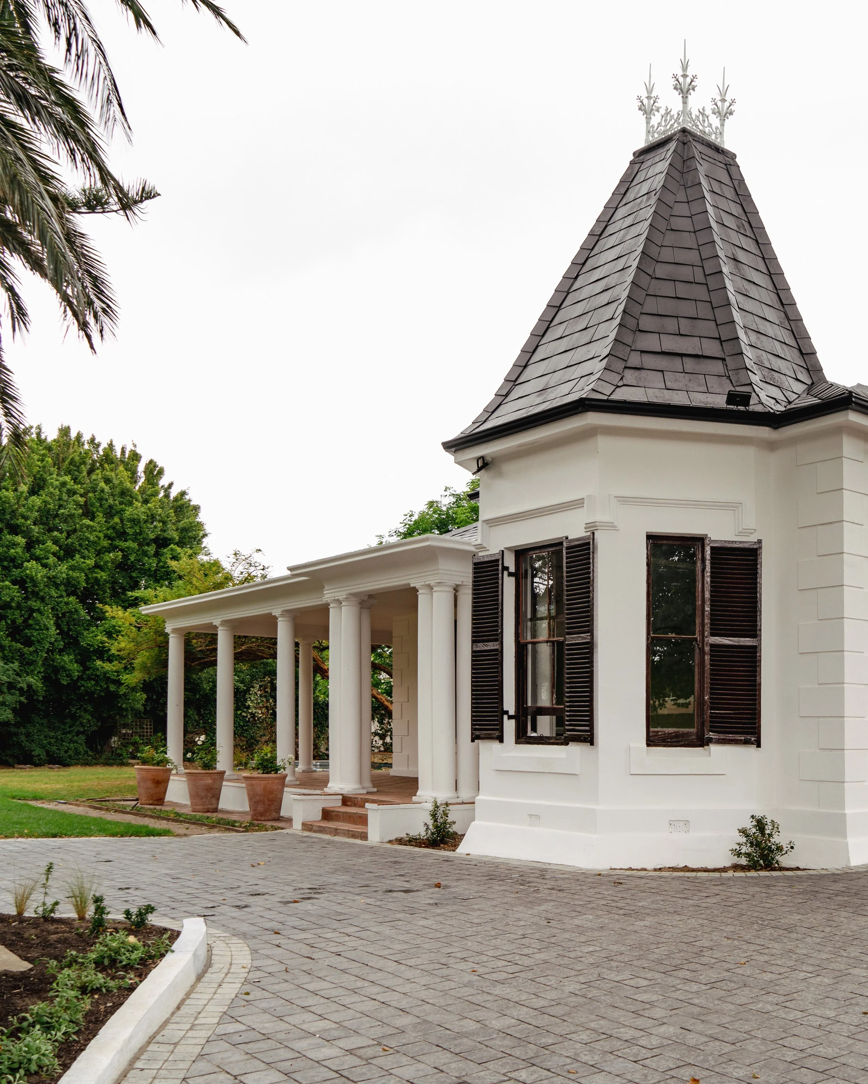
The subdivision of the property into two separate dwellings required a revision of service reticulation and the provision of independent vehicular access and parking. The constraints of the site’s Heritage Overlay were carefully respected through the retention of all external elements of the building, as well as the preservation of established trees on the site.
In maintaining the heritage value of the property, the existing corner entrance gates have been retained, reinforcing the original design intent and its diagonal site approach. The introduction of on-site parking is handled through lightweight structures that sit in contrast to, yet remain complementary with, the heritage building.
Overall, the architectural character of the existing house is preserved while allowing for adaptation to contemporary living requirements, ensuring a sensitive balance between conservation and modern functionality.